Maison à vendre 5 pièces - 74,95 m2 BEZIERS - 34
Ref : 593
297 000 €
- Honoraires charge vendeur
-
 1/16
1/16 -
 2/16
2/16 -
 3/16
3/16 -
 4/16
4/16 -
 5/16
5/16 -
 6/16
6/16 -
 + 107/16
 -
 8/16
8/16 -
 9/16
9/16 -
 10/16
10/16 -
 11/16
11/16 -
 12/16
12/16 -
 13/16
13/16 -
 14/16
14/16 -
 15/16
15/16 -
 16/16
16/16
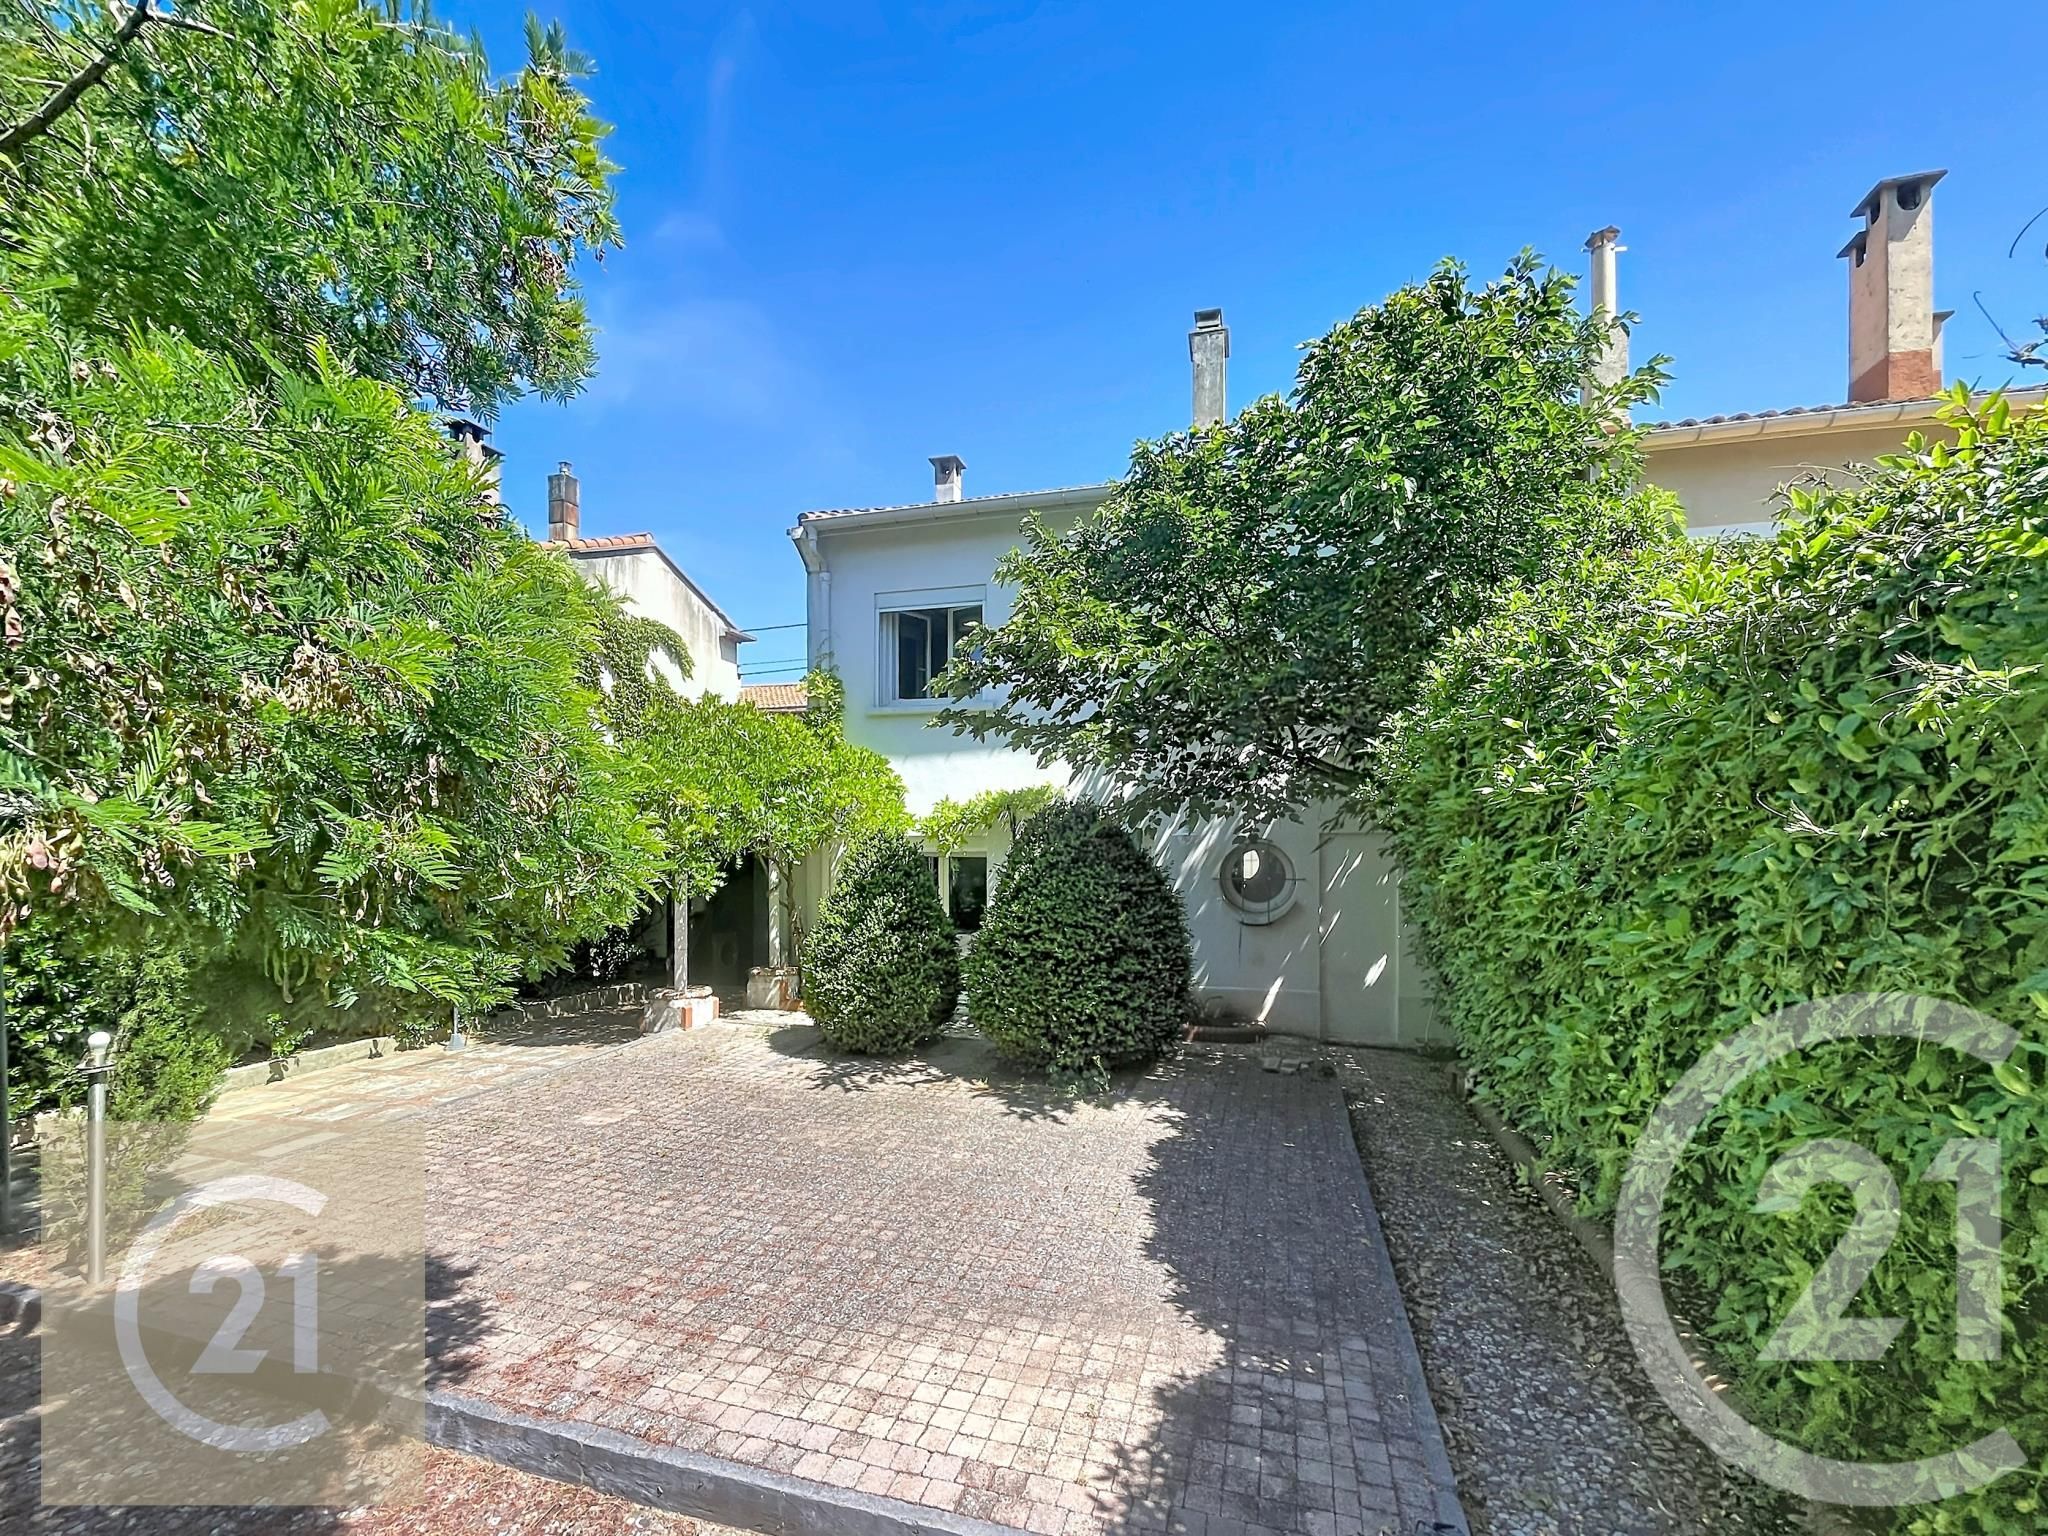
Description
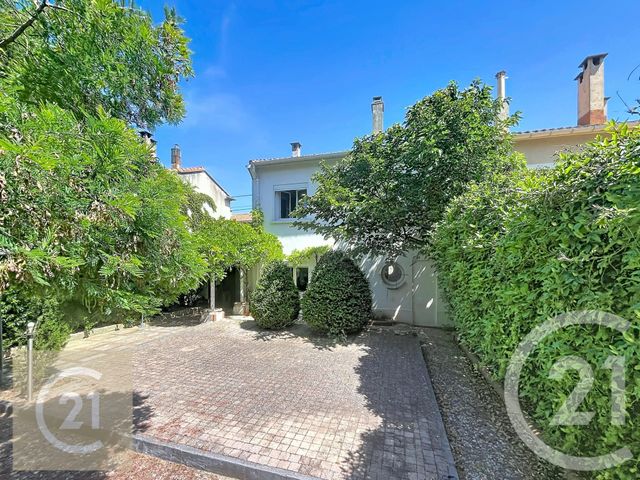
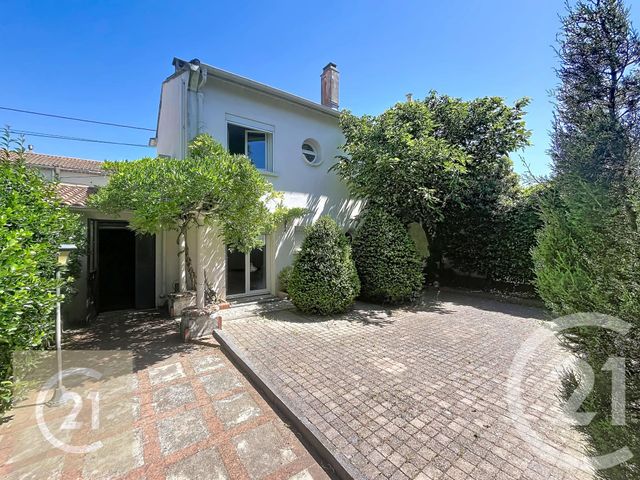
Béziers Arênes Injalbert Chevalière - Havre de paix sans vis à vis sur jardin.
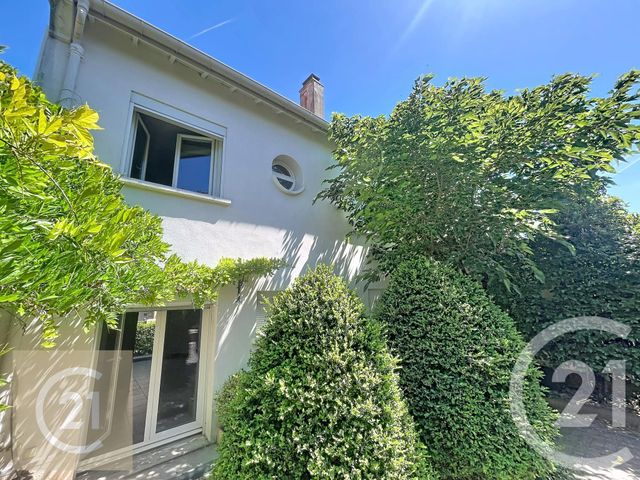
A proximité du centre ville, dans ce quartier très paisible et recherché, nous vous invitons à découvrir cette maison des années 70, entièrement rénovée avec goût.
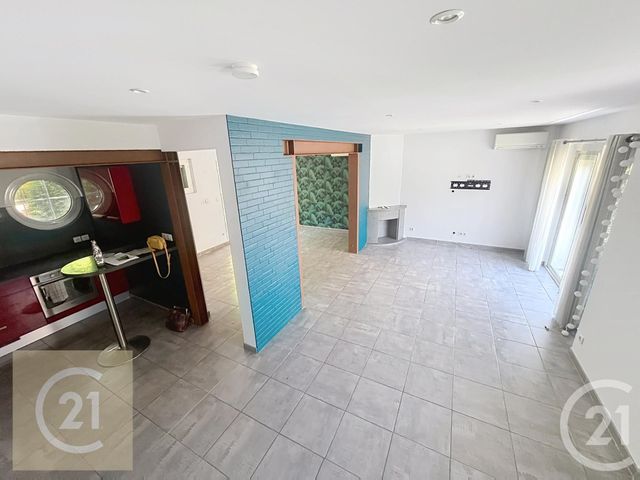
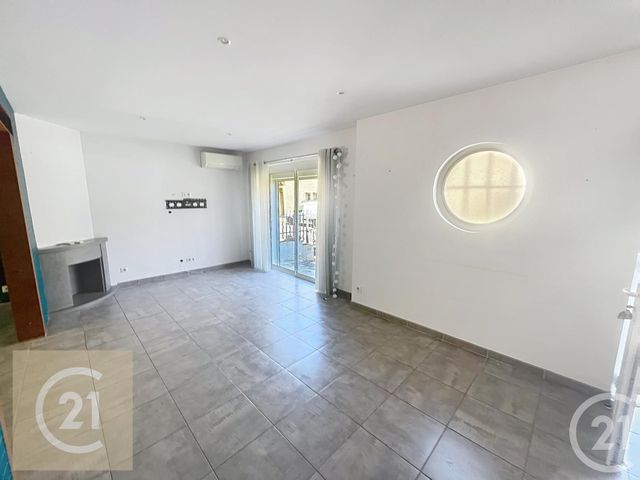
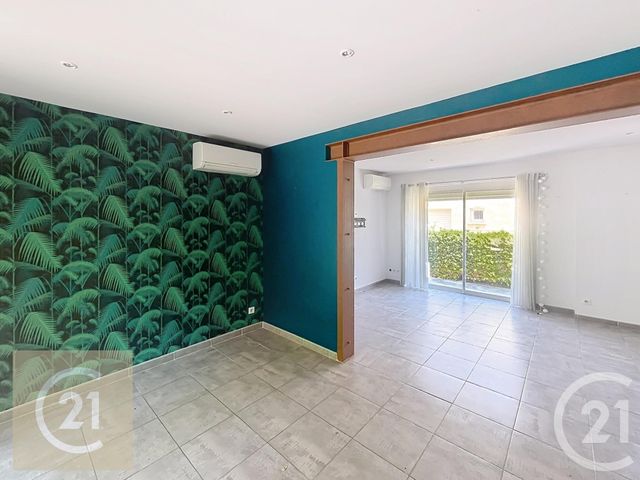
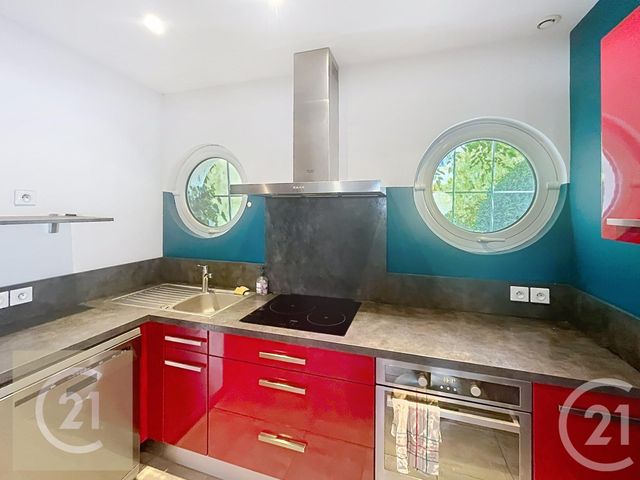
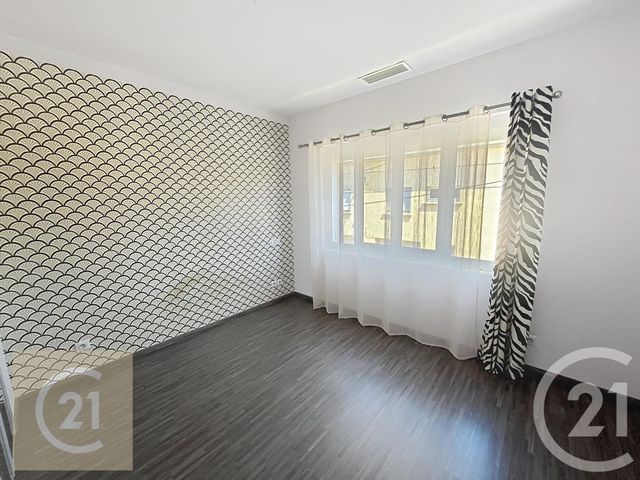
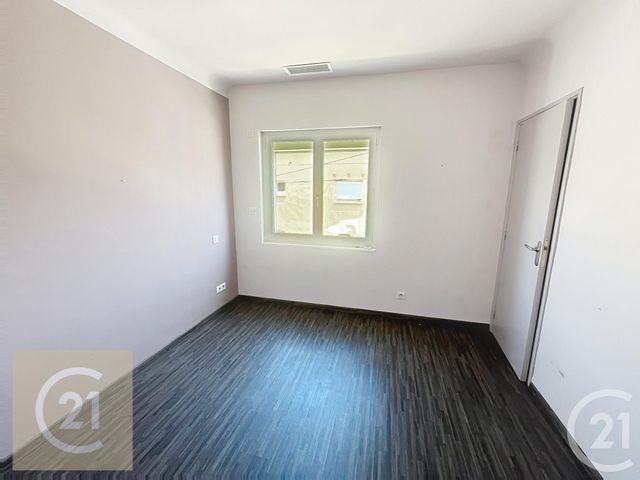
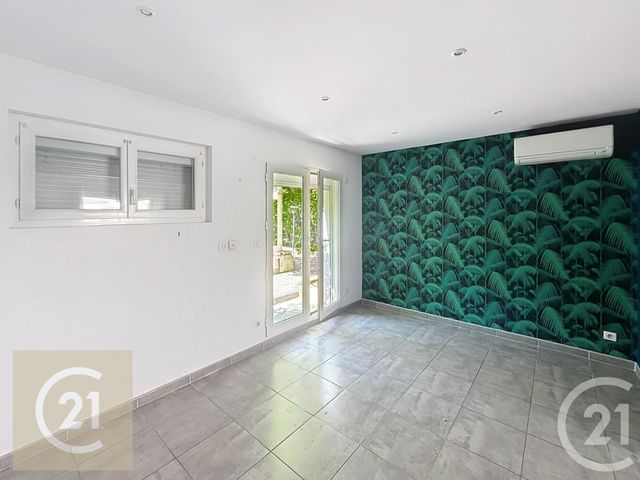
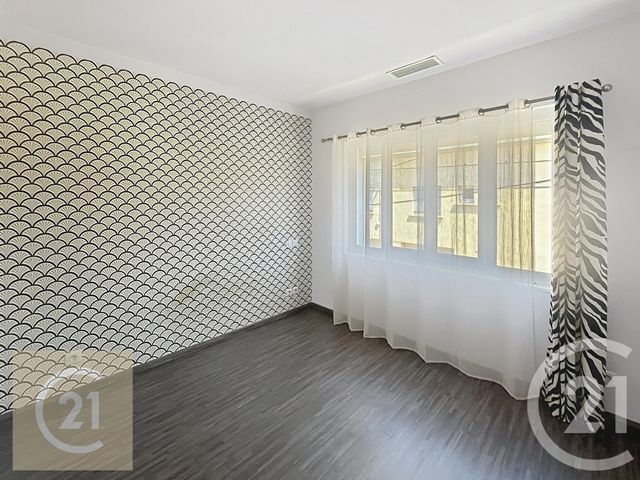
Le vaste séjour s'ouvre sur une cuisine équipée, idéale pour partager de bons moments. Vous profiterez de deux chambres, avec la possibilité d'aménager une troisième chambre ou un bureau, selon vos besoins.
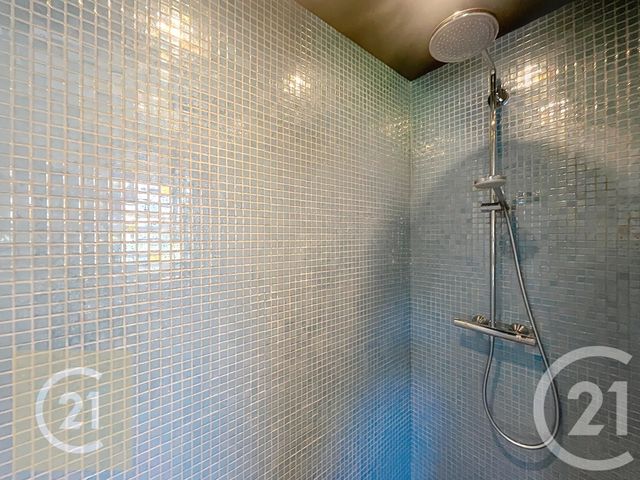
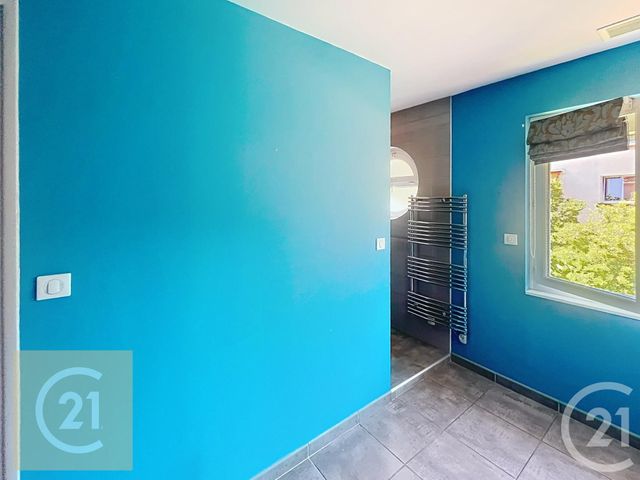
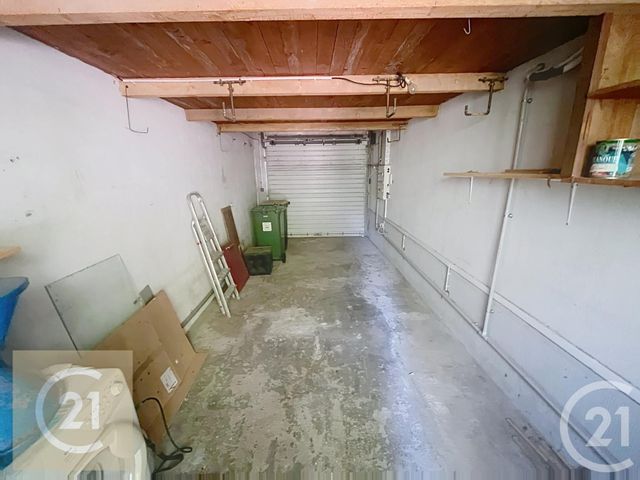
Un dressing, une salle d'eau moderne, ainsi qu'un garage complètent ce bien.
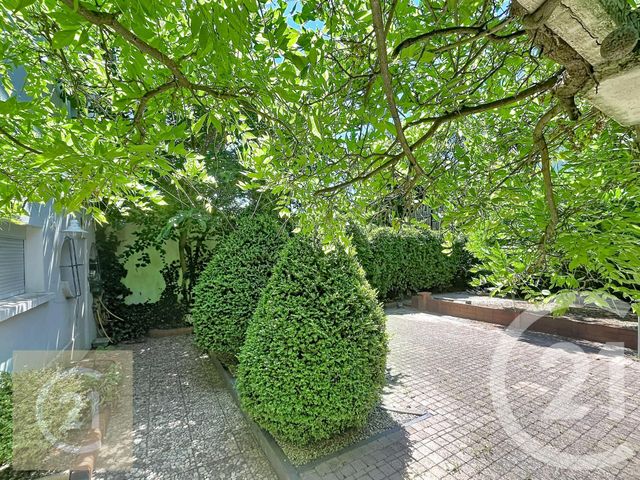
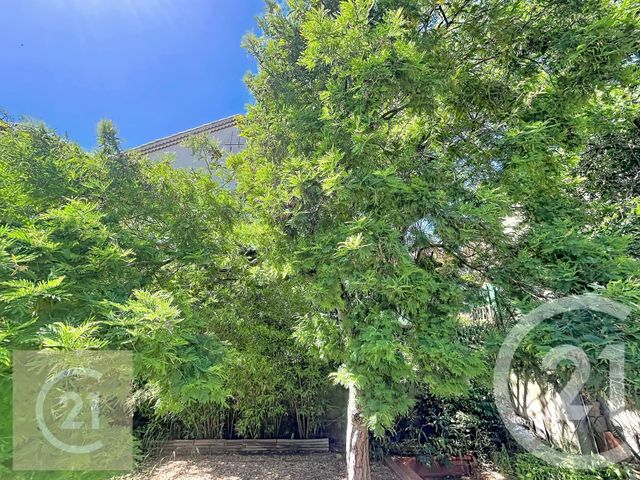
À l'avant et à l'arrière, de magnifiques espaces extérieurs arborés vous invitent à la détente.
Une maison pleine de charme, alliant confort et sérénité, dans un cadre idéal.
Logement peu énergivore DPE C
Climatisation réversible/Double vitrage
Pour tout renseignement complémentaire ,contactez votre agence CENTURY 21 Comminges Immobilier à Béziers au 04 67 28 21 21.
Nous vous offrons l'estimation de votre maison, appartement, immeuble. Béziers Arênes Injalbert Chevalière - A haven of peace with no overlooking neighbors and a private garden.
Near the city center, in this very peaceful and sought-after neighborhood, we invite you to discover this tastefully renovated 1970s house.
The spacious living room opens onto a fully equipped kitchen, ideal for sharing good times. You will enjoy two bedrooms, with the possibility of creating a third bedroom or an office, depending on your needs.
A dressing room, a modern bathroom, and a garage complete this property.
At the front and rear, magnificent landscaped outdoor spaces invite you to relax.
A charming house, combining comfort and serenity in an ideal setting. Energy-efficient home (EPC rating C)
Reversible air conditioning/Double glazing
For further information, please contact your CENTURY 21 Comminges Immobilier agency in Béziers at +33 4 67 28 21 21.
We offer free valuations of your house, apartment, or building.
A proximité du centre ville, dans ce quartier très paisible et recherché, nous vous invitons à découvrir cette maison des années 70, entièrement rénovée avec goût.
Le vaste séjour s'ouvre sur une cuisine équipée, idéale pour partager de bons moments. Vous profiterez de deux chambres, avec la possibilité d'aménager une troisième chambre ou un bureau, selon vos besoins.
Un dressing, une salle d'eau moderne, ainsi qu'un garage complètent ce bien.
À l'avant et à l'arrière, de magnifiques espaces extérieurs arborés vous invitent à la détente.
Une maison pleine de charme, alliant confort et sérénité, dans un cadre idéal.
Logement peu énergivore DPE C
Climatisation réversible/Double vitrage
Pour tout renseignement complémentaire ,contactez votre agence CENTURY 21 Comminges Immobilier à Béziers au 04 67 28 21 21.
Nous vous offrons l'estimation de votre maison, appartement, immeuble. Béziers Arênes Injalbert Chevalière - A haven of peace with no overlooking neighbors and a private garden.
Near the city center, in this very peaceful and sought-after neighborhood, we invite you to discover this tastefully renovated 1970s house.
The spacious living room opens onto a fully equipped kitchen, ideal for sharing good times. You will enjoy two bedrooms, with the possibility of creating a third bedroom or an office, depending on your needs.
A dressing room, a modern bathroom, and a garage complete this property.
At the front and rear, magnificent landscaped outdoor spaces invite you to relax.
A charming house, combining comfort and serenity in an ideal setting. Energy-efficient home (EPC rating C)
Reversible air conditioning/Double glazing
For further information, please contact your CENTURY 21 Comminges Immobilier agency in Béziers at +33 4 67 28 21 21.
We offer free valuations of your house, apartment, or building.
Localisation
Afficher sur la carte :
Vue globale
- Surface totale : 93,7 m2
- Surface habitable : 75,0 m2
- Surface terrain : 150 m2
-
Nombre de pièces : 5
- Salon/Salle à manger (34,8 m2)
- Cuisine américaine (6,1 m2)
- WC (1 m2)
- Pièce de vie (8,6 m2)
- Chambre 2 (9,9 m2)
- WC 2 (2 m2)
- Dressing (6,3 m2)
- Salle d'eau (3,3 m2)
- Dégagement (3 m2)
- Garage (18,8 m2)
Équipements
Les plus
Général
- Chauffage : Individuel climatiseur réversible electricité
- Eau chaude : Ballon
- Façade : Béton
- Cheminée, double vitrage, placards
- Isolation : Murs et double vitrage
À savoir
- Taxe foncière : 1721 €
Les performances énergétiques
Date du DPE : 17/11/2025
Bien proposé par
Sébastien
esteban
EI, agent commercial (RSAC 449200112)